Get $7,125 Cash Back
183 LAKESHORE ROAD W, Oro-Medonte — listed at $2,850,000. Earn buyer cashback at closing. No catches, just more money in your pocket.
Welcome to this exceptional luxury waterfront estate on Lake Simcoe, offering over 97 feet of private shoreline in sought-after Oro-Medonte. Ideally located between Barrie and Orillia, this executive home combines luxury living with direct access to Lake Simcoe and the Trent-Severn Waterway. Designed to maximize its stunning lake views, the open-concept main floor features a grand living and dining area, soaring 16-foot cathedral ceilings, a statement fireplace, and oversized glass doors that seamlessly connect indoor and outdoor living. The custom chef's kitchen is both elegant and functional, showcasing upgraded countertops, extensive cabinetry, a built-in bench seating, and a fully equipped butler's pantry-perfect for entertaining.All four bedrooms feature private ensuites and walk-in closets. The primary bedroom offers breathtaking lake views, a custom walk-in closet, updated ensuite, and a private balcony overlooking the water.Outside, enjoy a professionally landscaped waterfront oasis complete with a private dock, marine railway system, covered gazebo, play area, and multiple spaces to relax and take in the views. Additional features include a heated 2.5-car garage with space for a workshop, main-floor laundry, a spacious upper level/loft with in-law suite capability or can be used as a home office/gym, a second private entrance, plus a finished lower level with media room. Easy access to the highway, it's the perfect balance between luxury waterfront living, privacy, waterfront recreation with close proximity to city convenience. (id:60164)
| Room | Level | Dimensions |
|---|---|---|
| Living room | Main level | 5.41 x 5.97 meters |
| Dining room | Main level | 2.62 x 3.58 meters |
| Kitchen | Main level | 6.07 x 5.05 meters |
| Bedroom | Second level | 4.93 x 4.93 meters |
| Bedroom 2 | Second level | 4.93 x 3.43 meters |
| Bedroom 3 | Main level | 4.7 x 3.96 meters |
| Bedroom 4 | Main level | 3.76 x 5.18 meters |
| Loft | Second level | 10.11 x 7.77 meters |
| Recreational, Games room | Basement | 8.69 x 7.7 meters |
Does it have a basement, and is it finished?+
Yes — Finished, N/A. A finished basement adds meaningful living space beyond the listed square footage.
Is 183 LAKESHORE ROAD W a good fit for a growing family?+
With 4 bedrooms and 7 bathrooms, there's room for kids plus a guest room or home office. The 2-storey layout keeps living and sleeping areas separated.
How is the home heated? Is it efficient?+
Heating is forced air, natural gas. Gas heating is generally the most cost-efficient option in Ontario winters.
What's the parking situation?+
This property includes 7 spaces — Attached Garage, Garage.
How is the space laid out across floors?+
This is a 2-storey single family. The 4 bedrooms and 7 bathrooms are typically split with living areas on the main floor and bedrooms above — confirm the exact layout during a showing.
How many fireplaces are there, and what type?+
This home has 1 fireplace. Confirm the fuel type (wood, gas, or electric) and have it inspected — especially wood-burning, which needs a WETT certification for insurance.
Ask About This Property
Nearby Places
Searching nearby places…
Similar listings
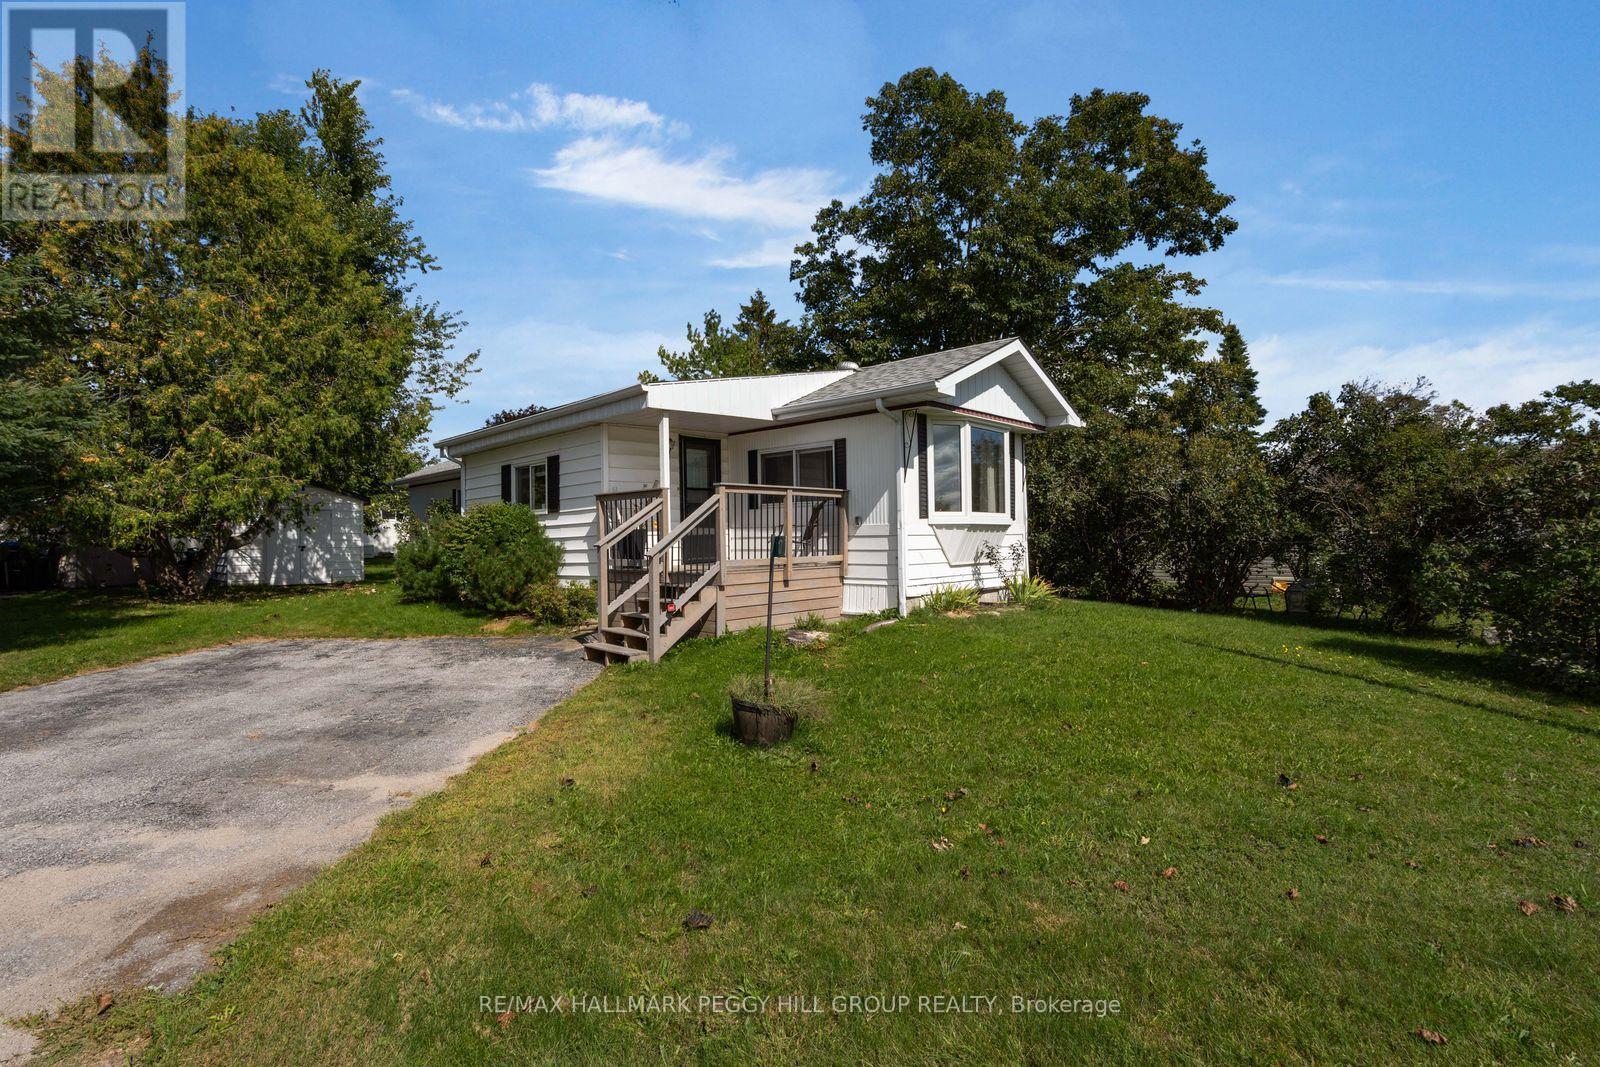 For Sale35 days19
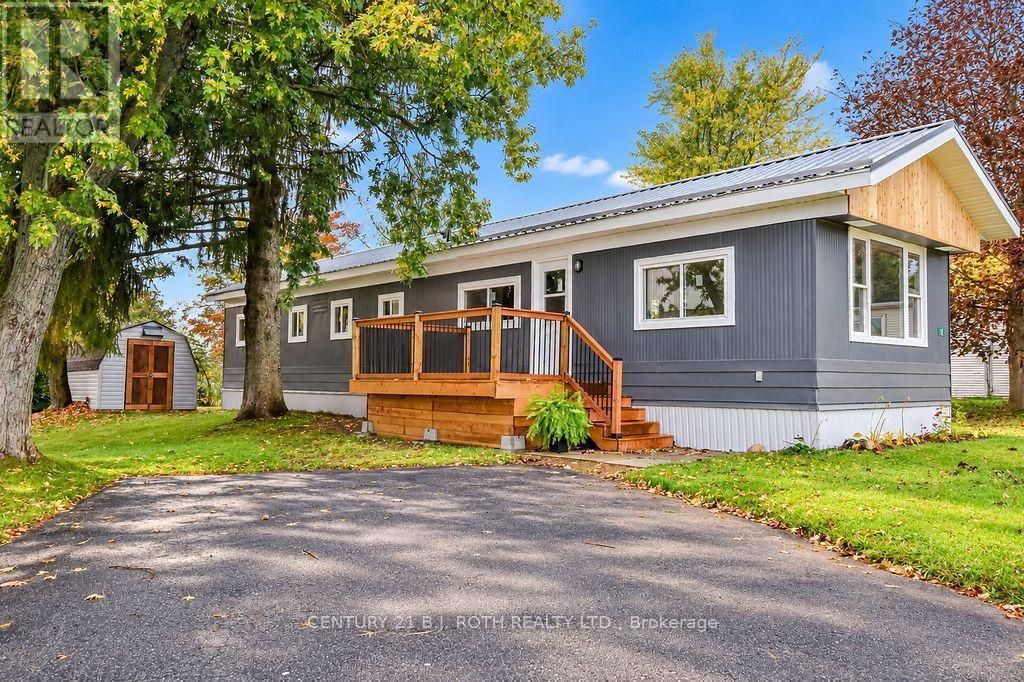 For Sale8 days25
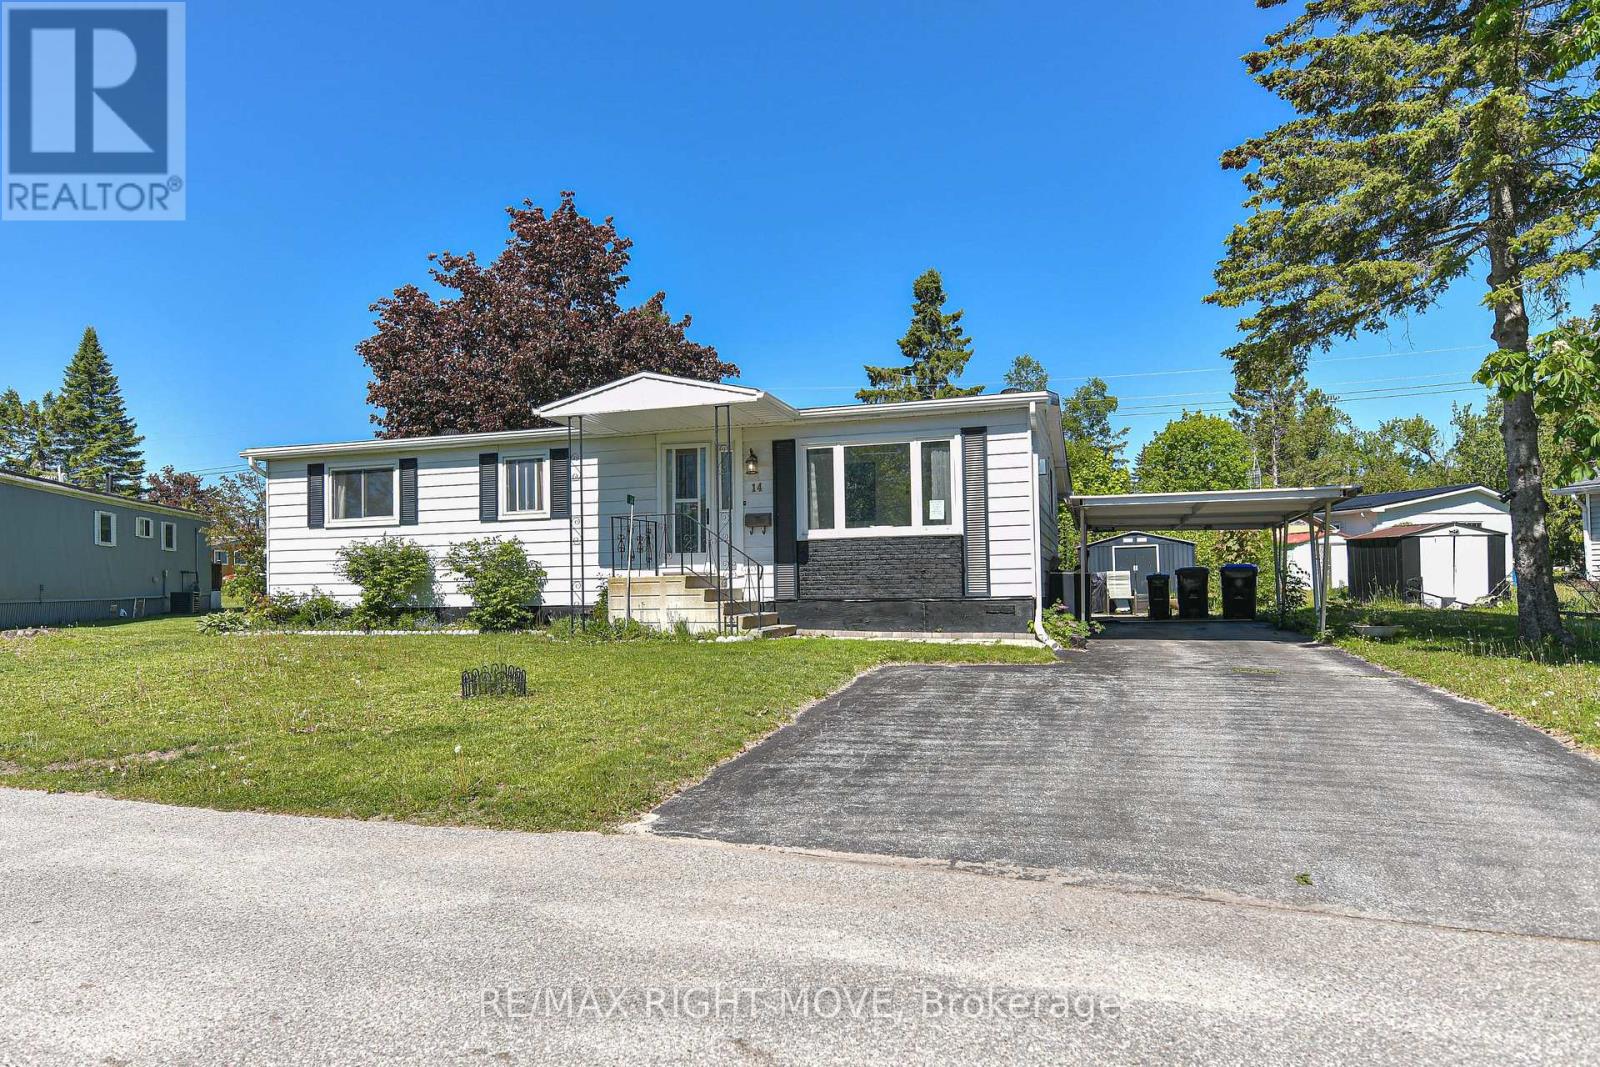 For Sale30 days39
 For Sale87 days16

The listing data above is provided under copyright by the Canadian Real Estate Association. While the information is considered reliable, its accuracy is not guaranteed by the Canadian Real Estate Association or getsetsold.ca. Neither getsetsold.ca nor its affiliates make any representations or warranties, express or implied, regarding the accuracy or completeness of the information presented here.